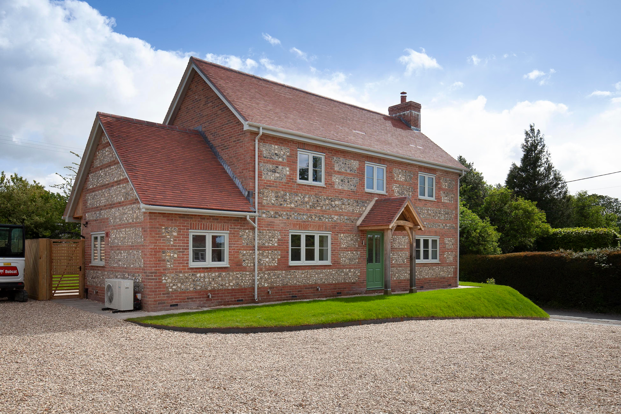
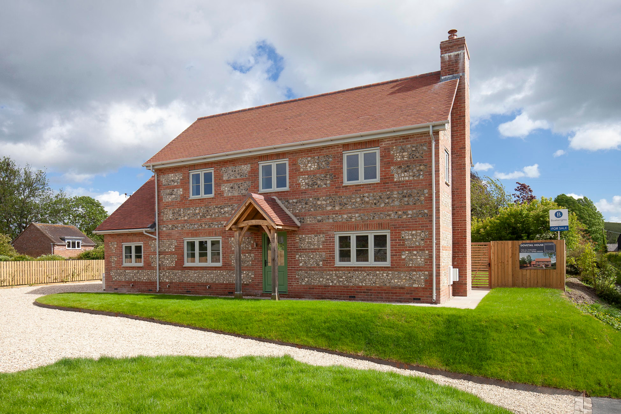
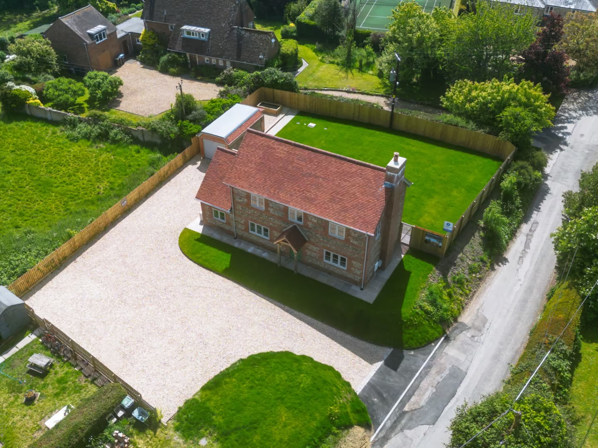
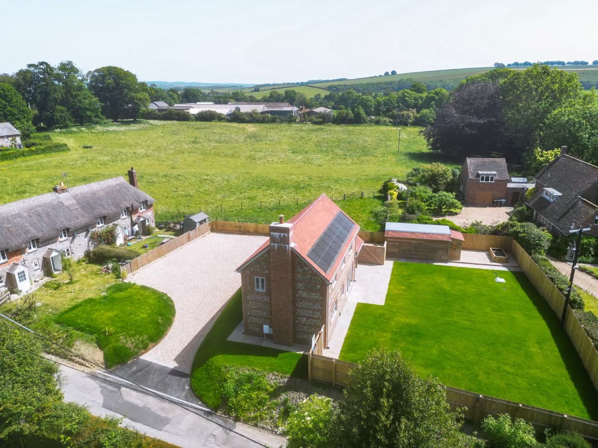
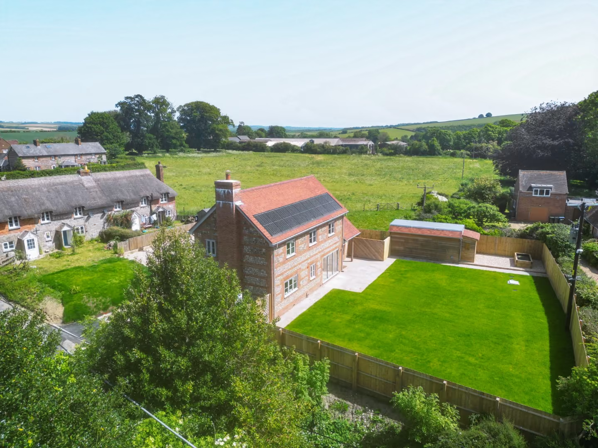
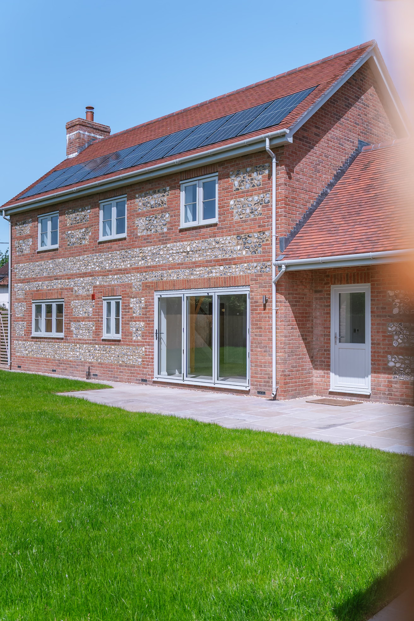
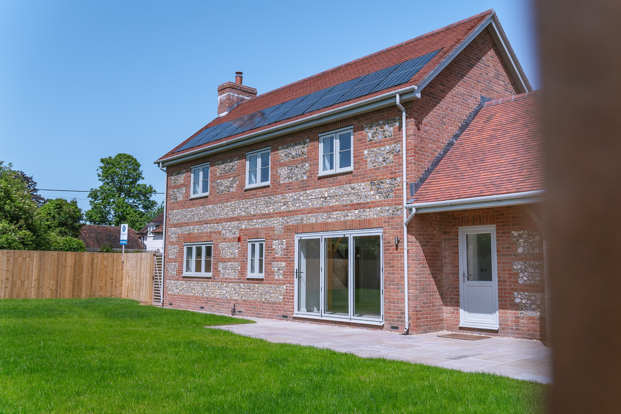
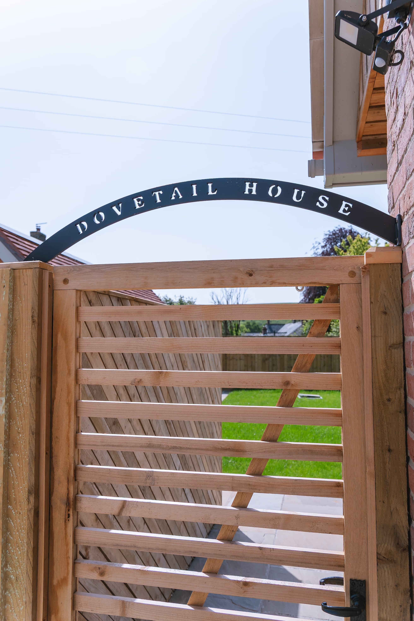
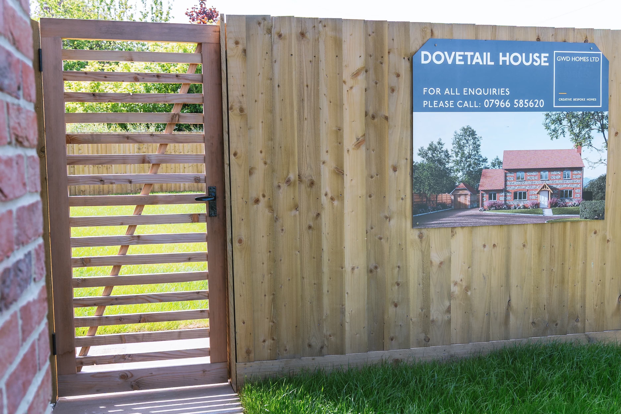
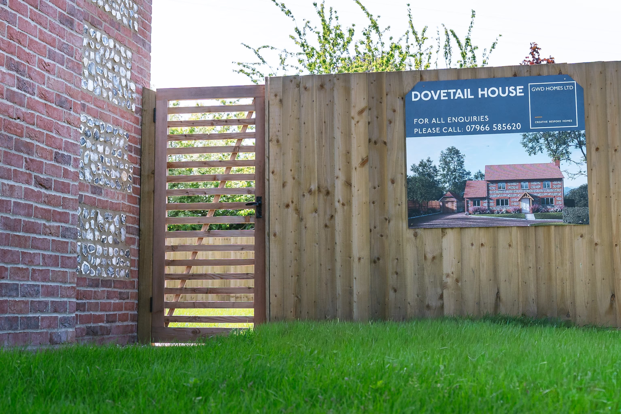
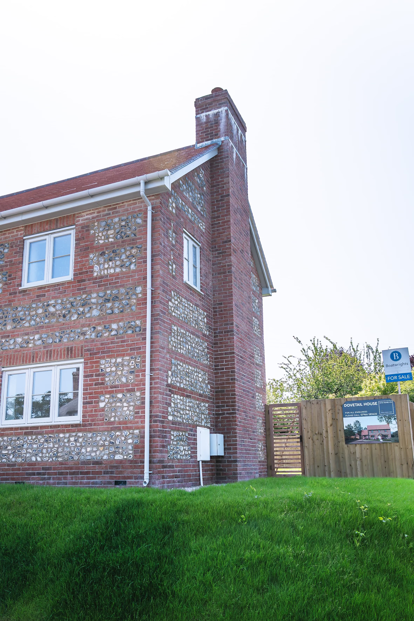
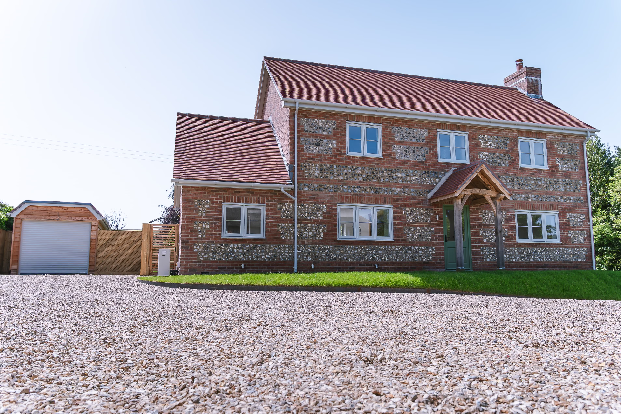
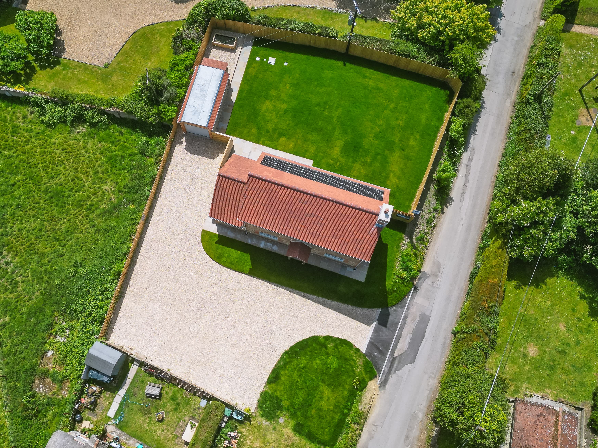
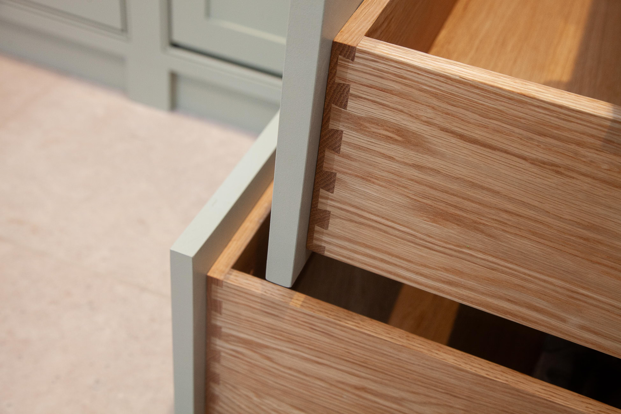
Located in the picturesque village of Bowerchalke within the highly desirable Chalke Valley, the setting offers scenic walks within Cranbourne Chase and renowned fly fishing on the River Ebble. Dovetail House began as a building plot project, involving the purchase of land with the intention of creating a completely bespoke new home. We successfully navigated the design and planning stages, ultimately delivering a beautifully designed three bedroom property in a sought-after village. Historic towns of Salisbury, Wilton, and Shaftesbury are within easy reach.
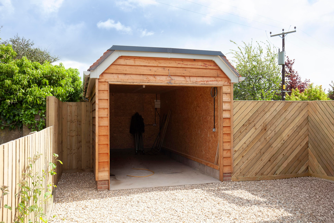
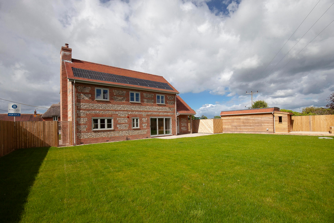
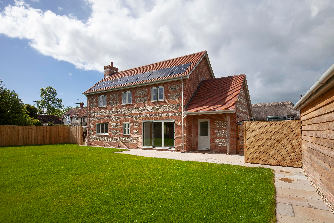
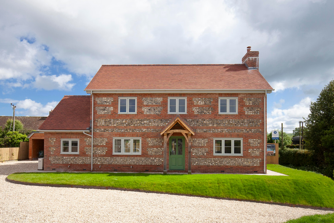
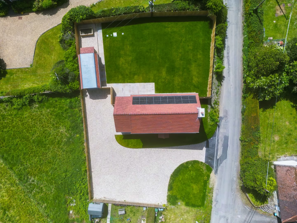
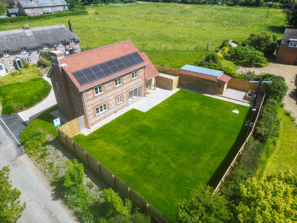
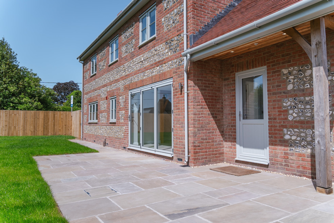
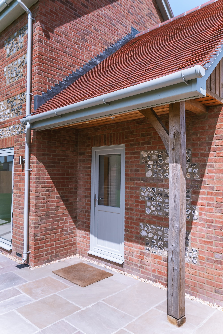
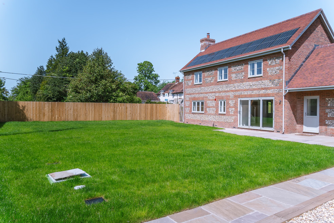
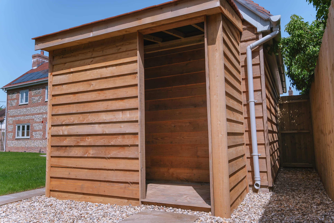
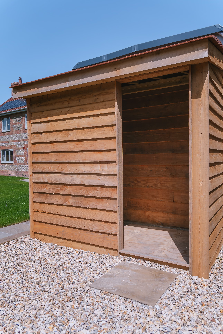
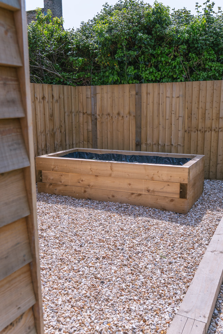
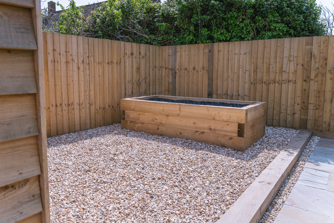
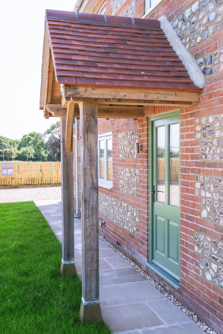
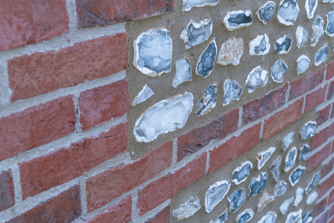
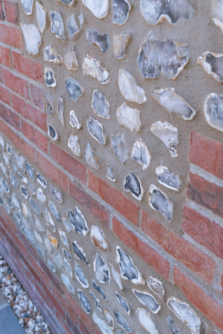
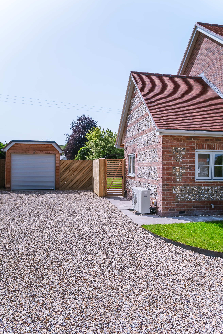
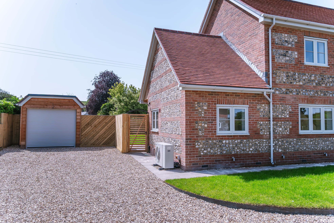
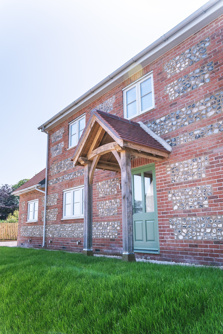
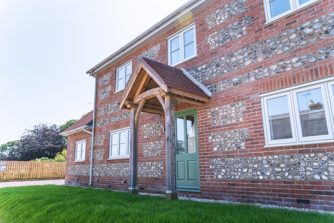
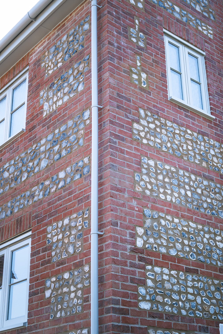
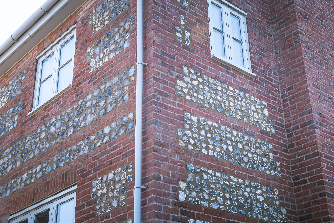
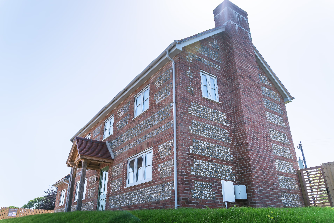
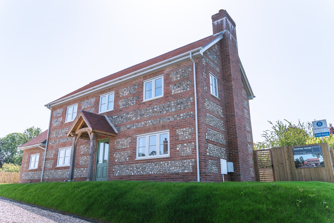
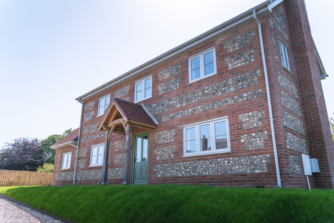
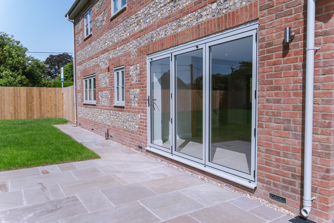
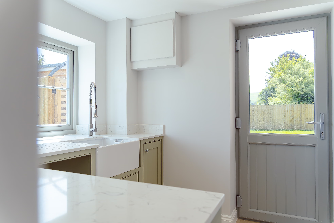
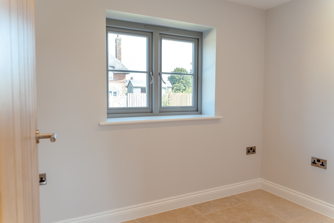
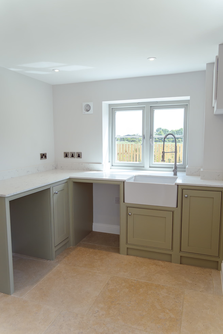
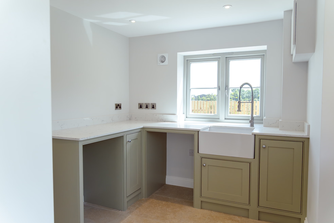
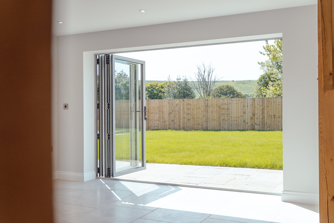
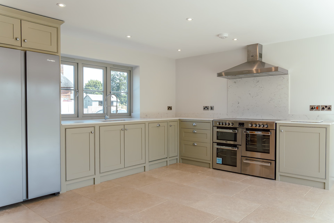
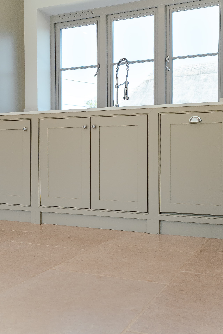
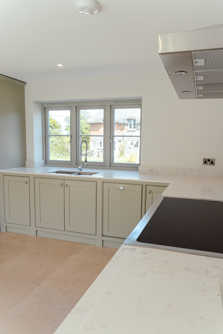
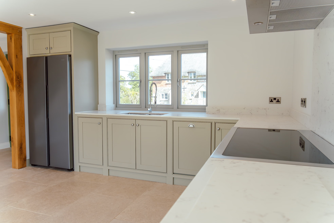
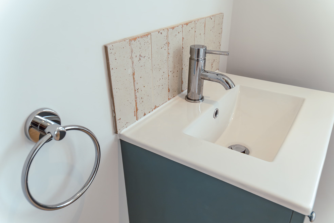
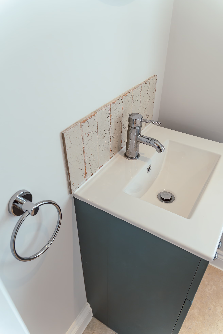
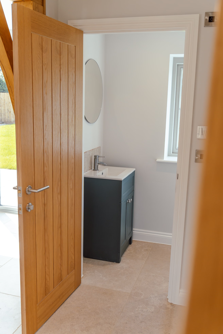
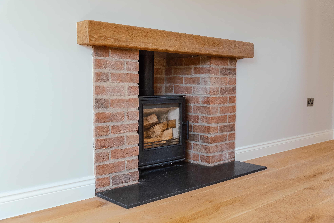
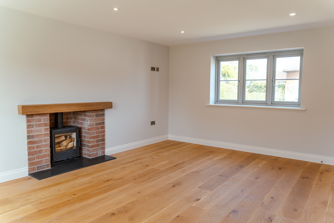
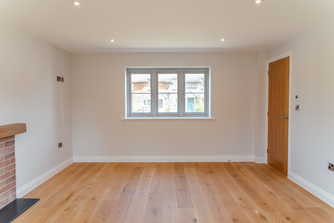
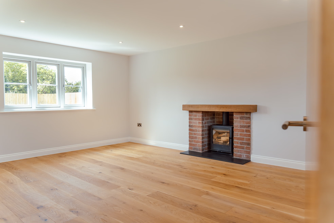
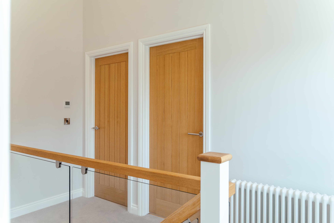
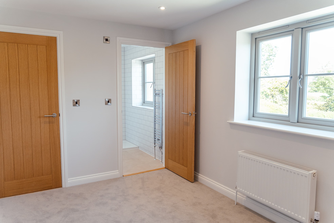
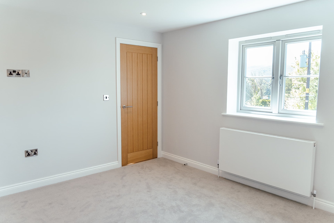
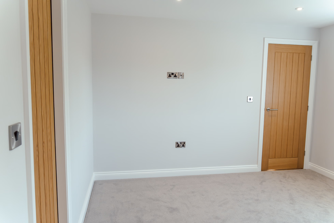
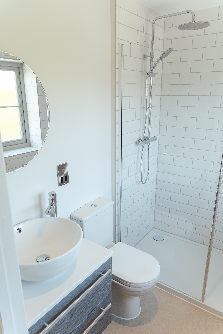
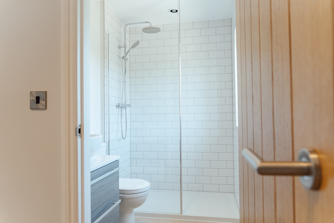
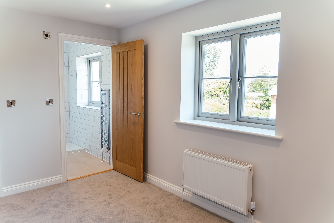
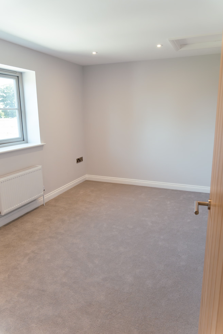
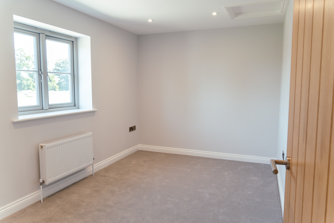
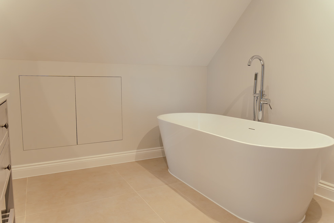
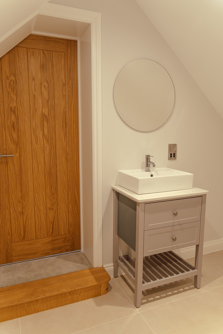
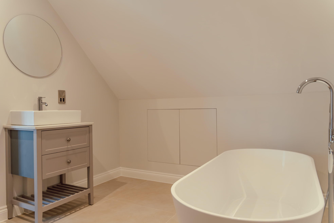
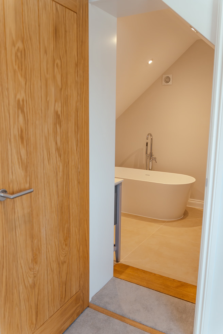
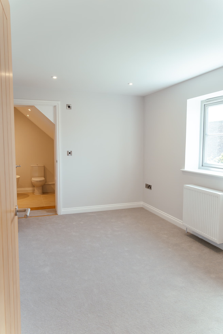
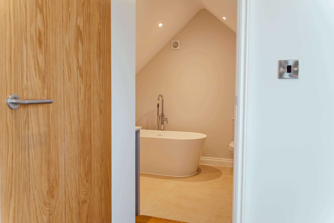
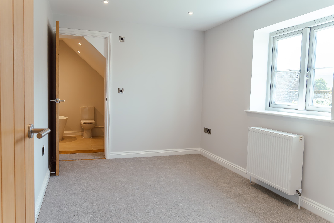
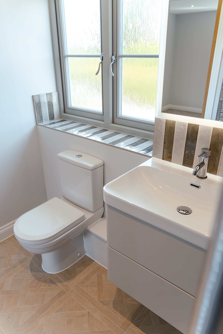
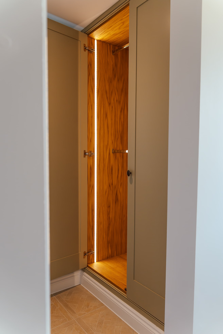
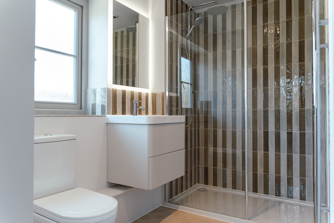
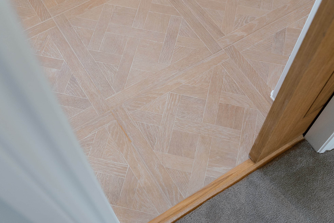
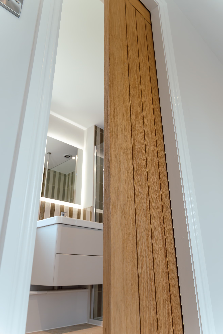
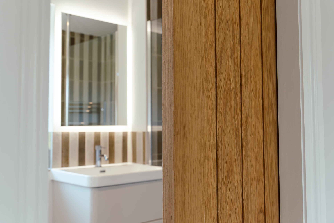
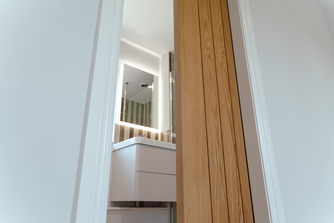
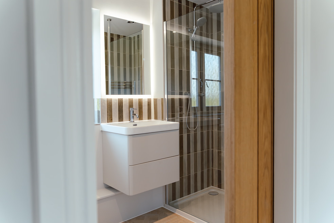
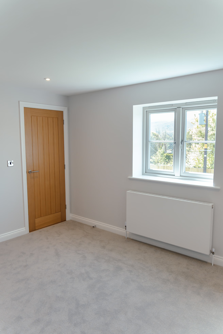
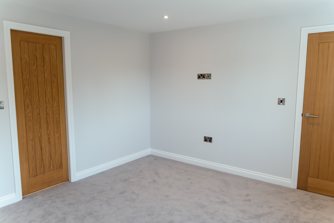
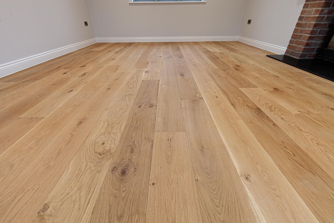
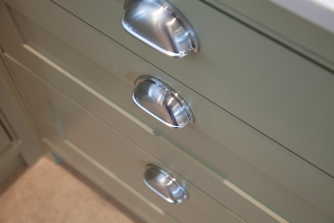
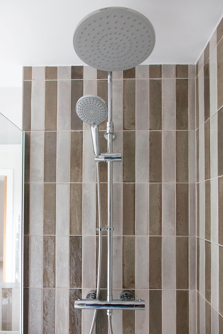
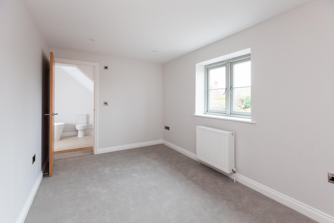
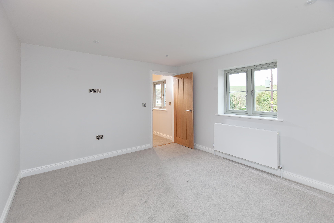
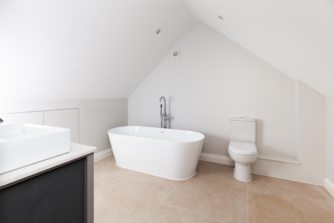
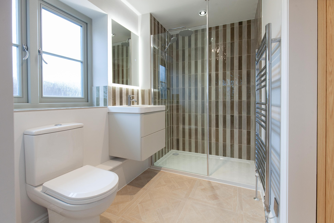
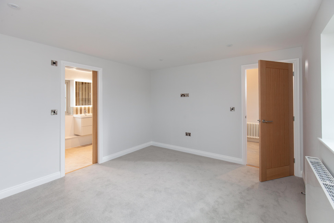
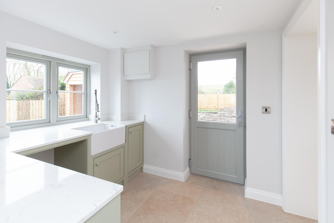
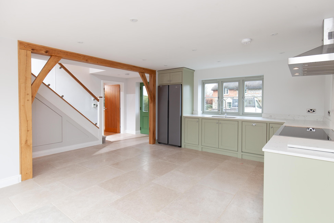
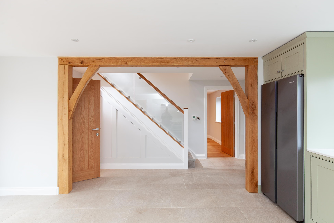
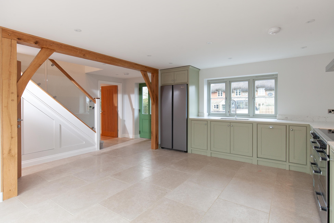
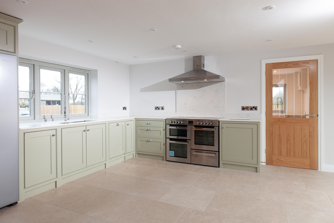
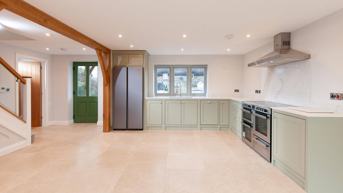
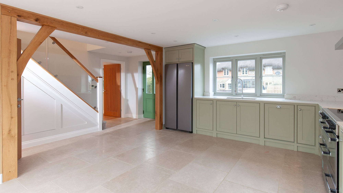
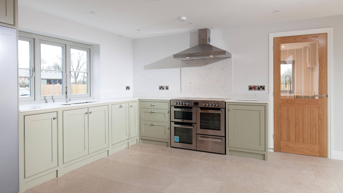
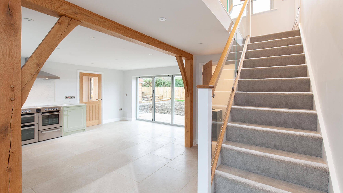
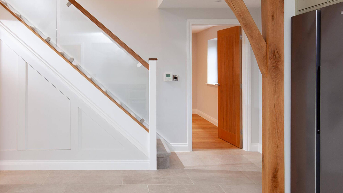
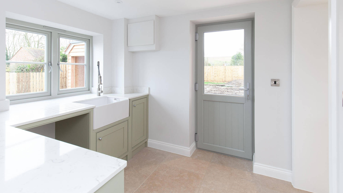
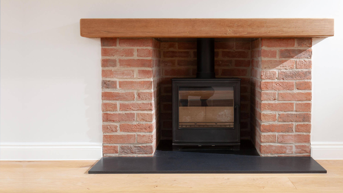
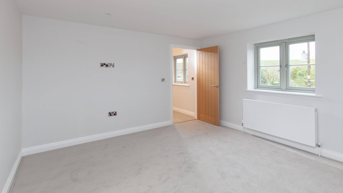
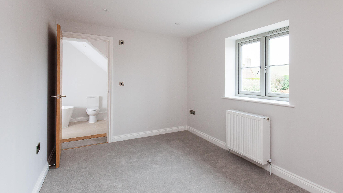
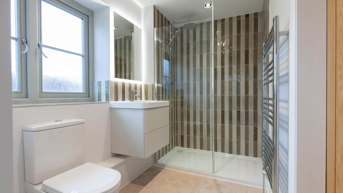
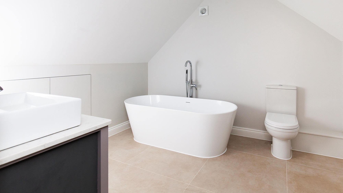
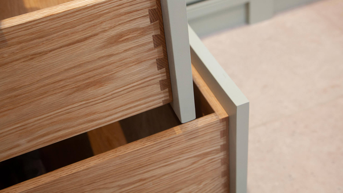
Dovetail House boasts striking brick and flint elevations, combining traditional craftsmanship with modern building standards and energy efficiency. Key features include a spacious 25m² sitting room with a log burner and oak flooring, a 36m² kitchen/breakfast room with handcrafted cabinetry and bi-fold doors opening to the garden, a separate utility room, downstairs WC, and a versatile ground floor study. The accommodation comprises three double bedrooms, each with their own en-suite bathrooms. Exterior amenities include a generous driveway and detached garage with electric door, power, and lighting. The landscaped rear garden promises a sunny aspect and a manageable yet generous south-facing outdoor space.


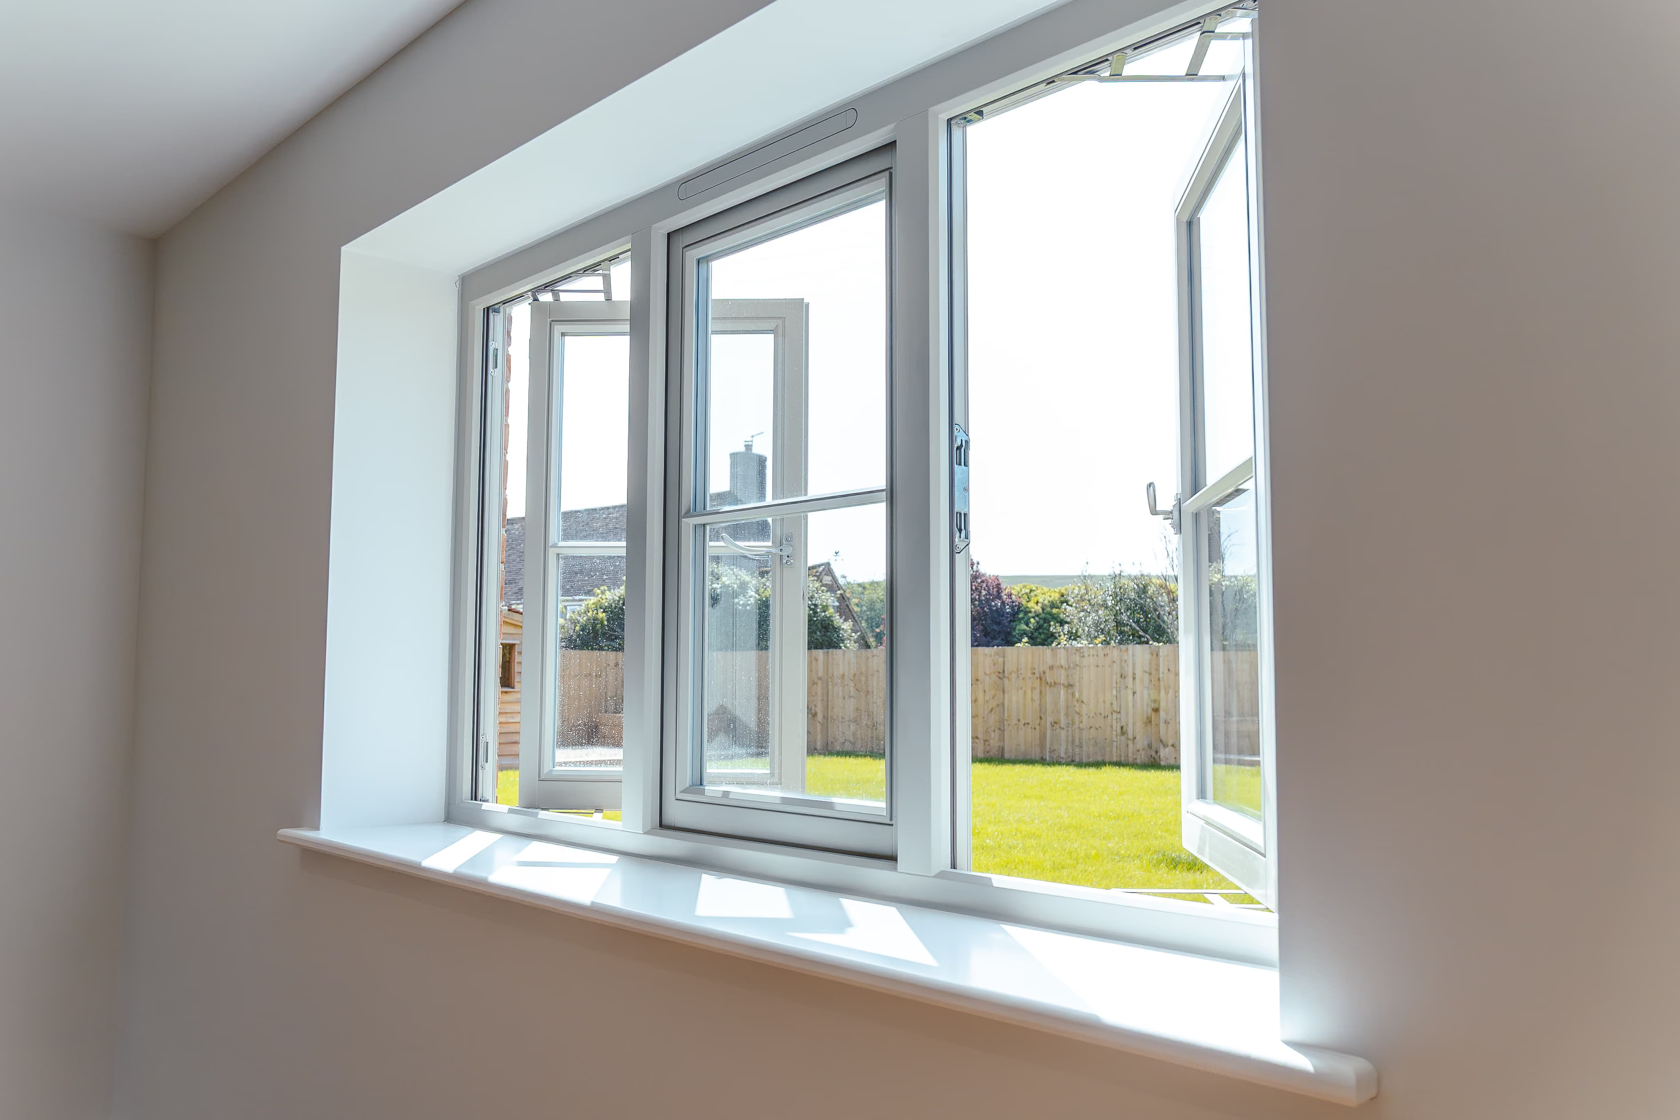
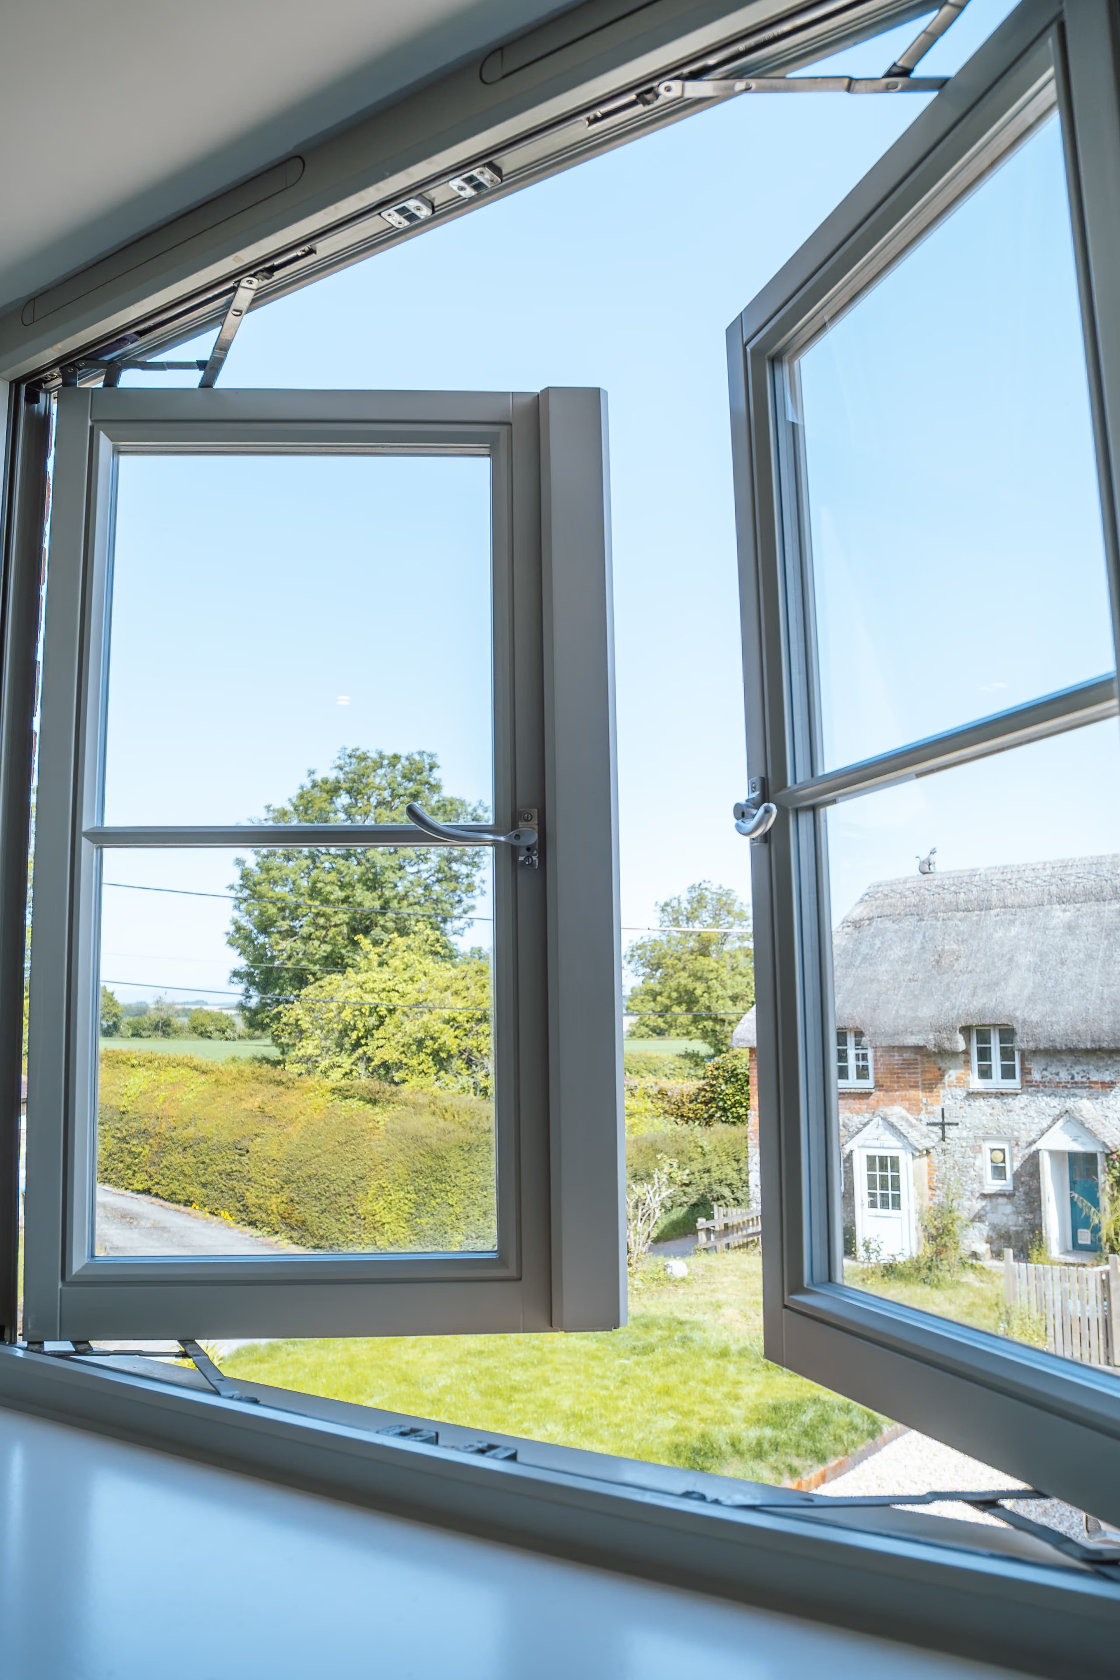
Double glazed • Air source heat pump • Solar panels • Downstairs WC • Under floor heating
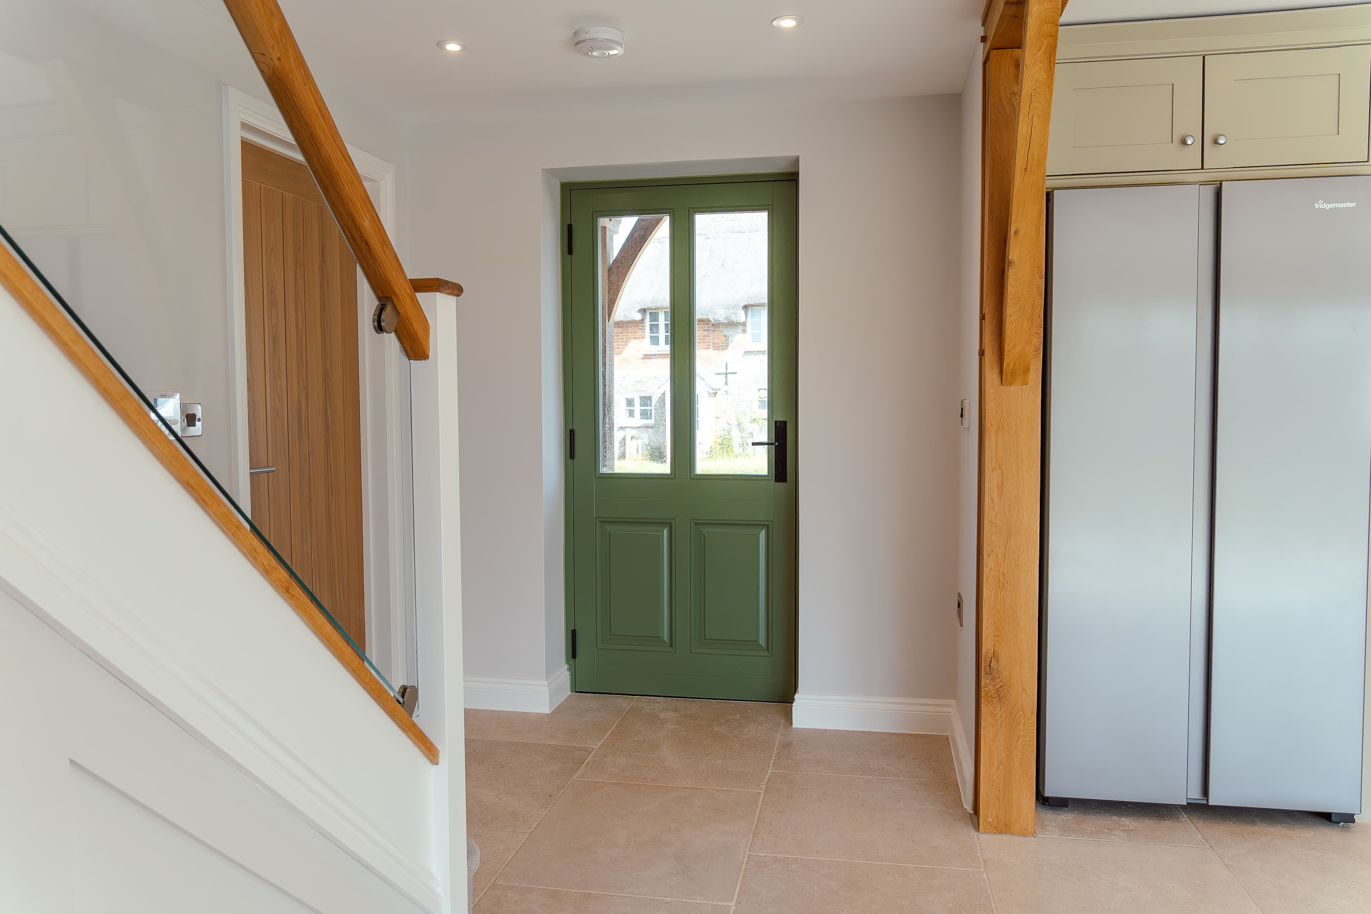
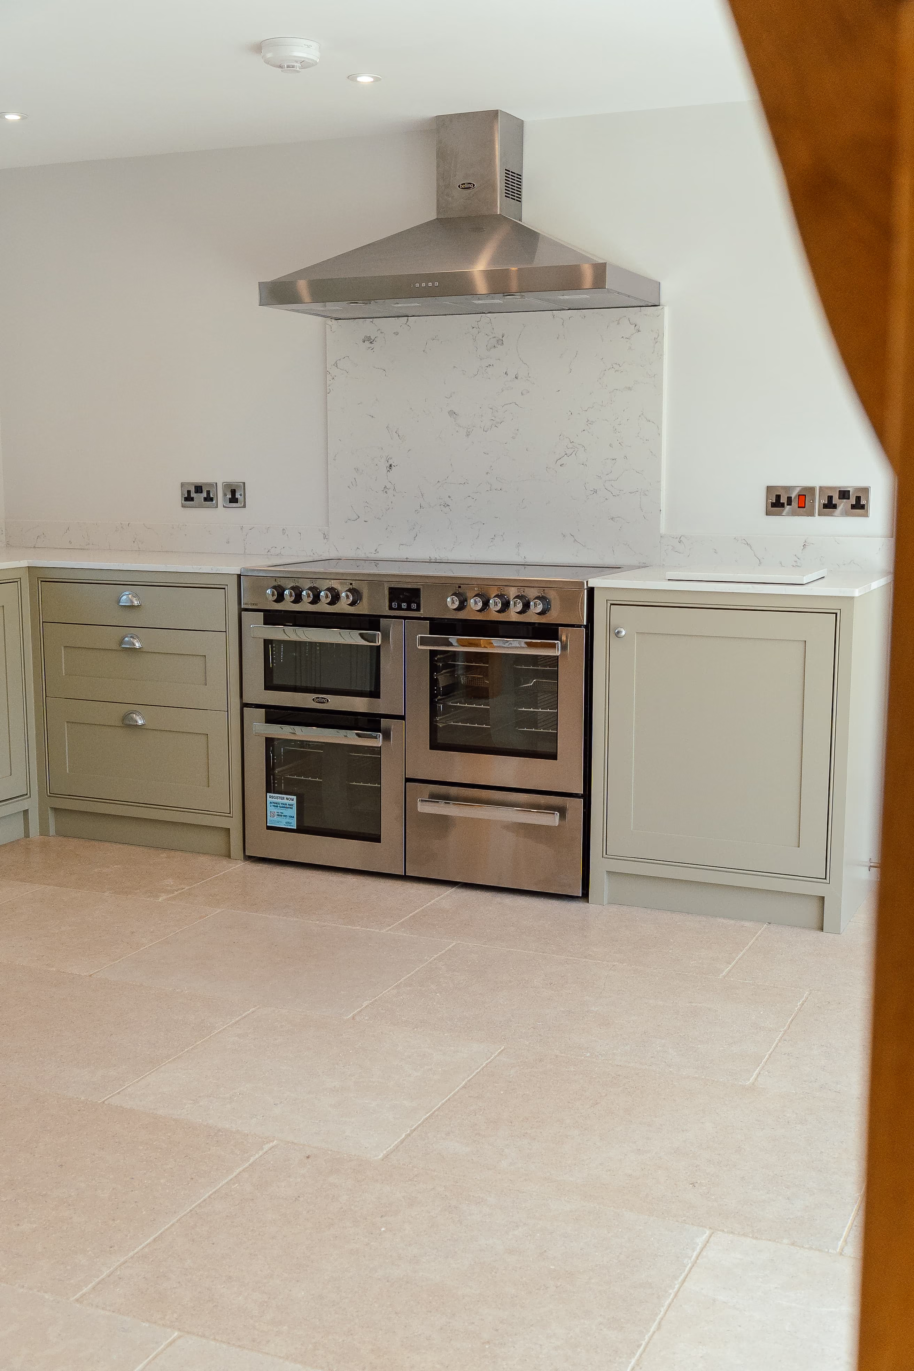
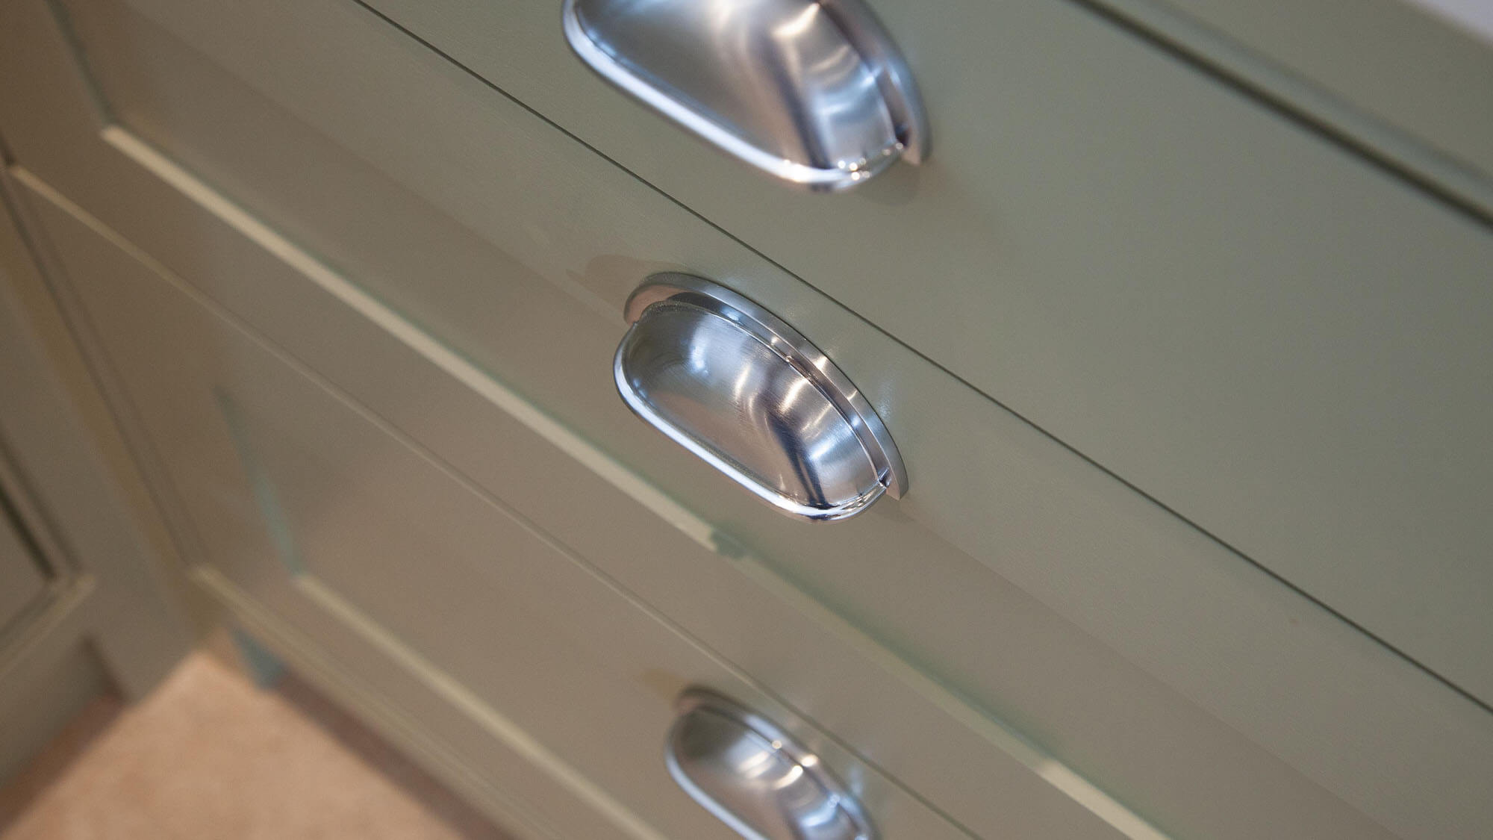
Hand built kitchen with range cooker & american style fridge freezer • Kitchen & utility marble worktops
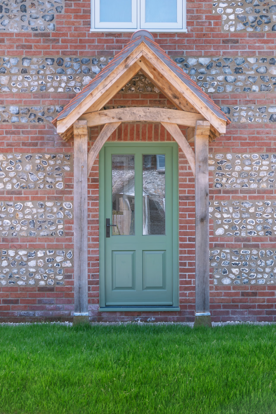
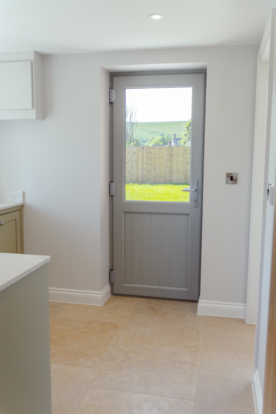
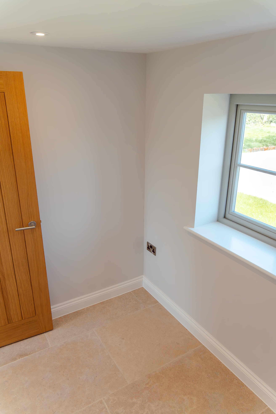
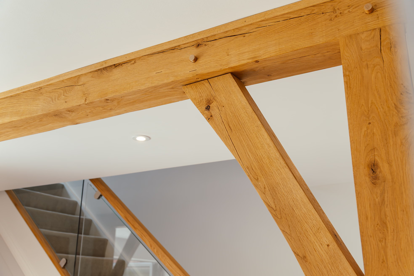
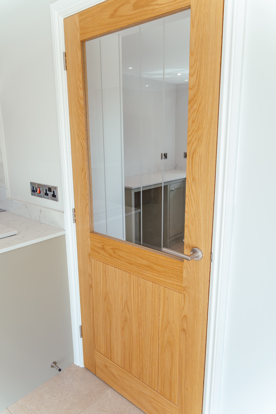
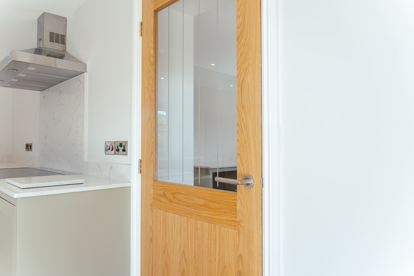
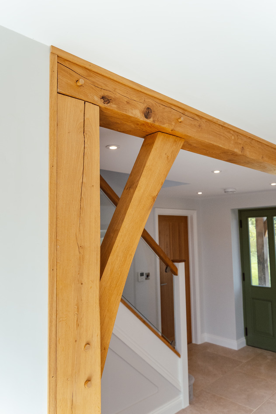
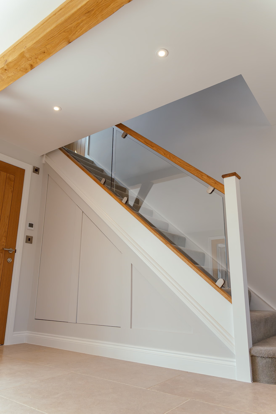
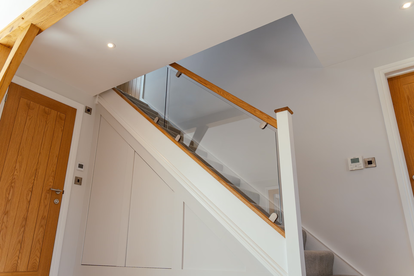
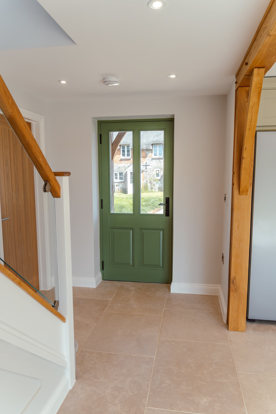
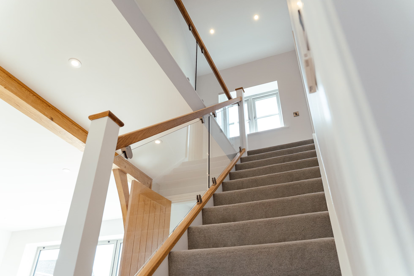
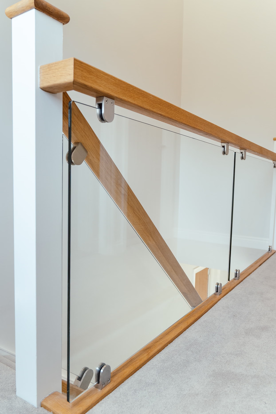
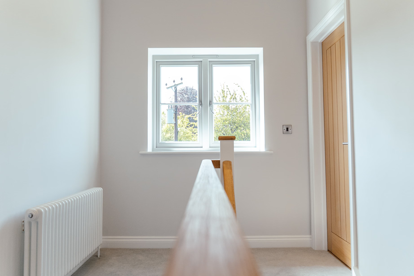
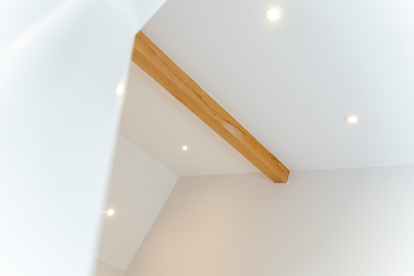
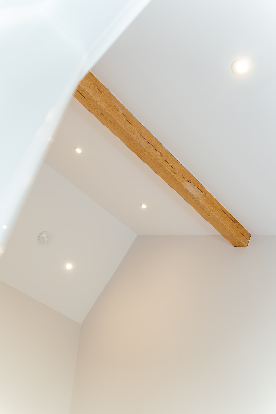
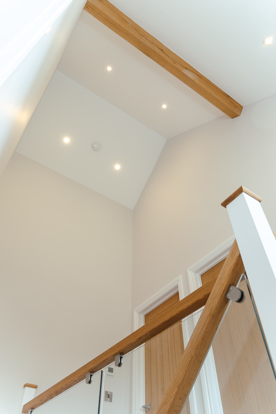
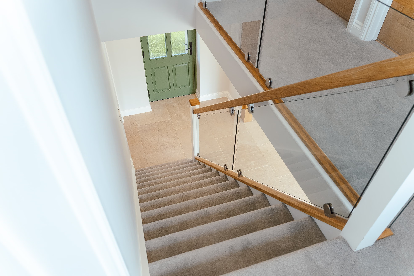
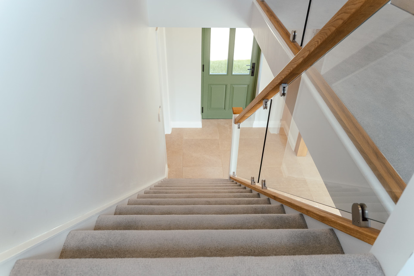
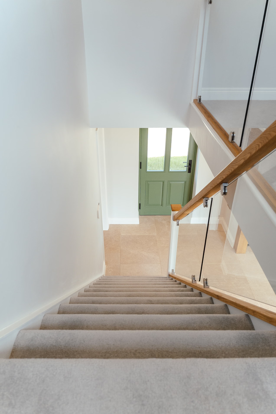
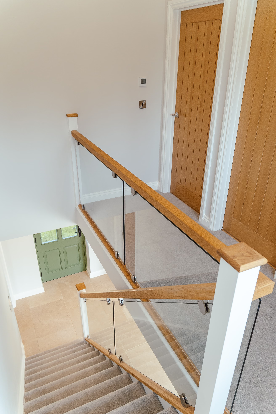
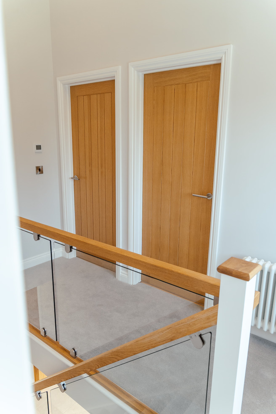
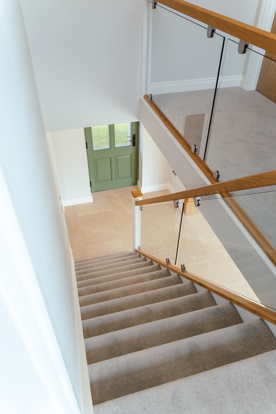
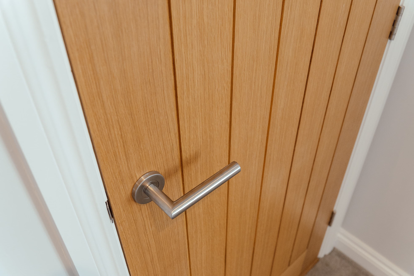
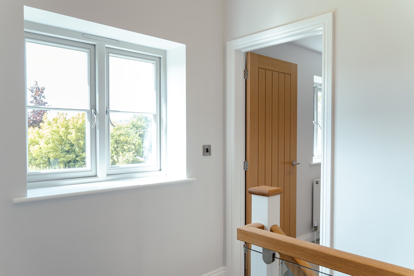
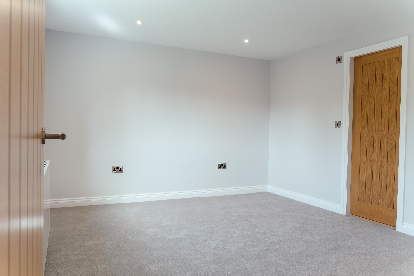
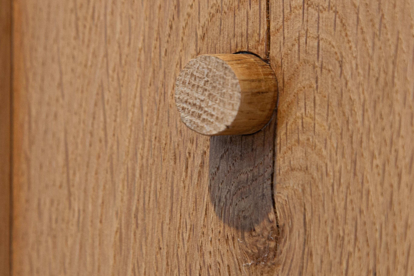
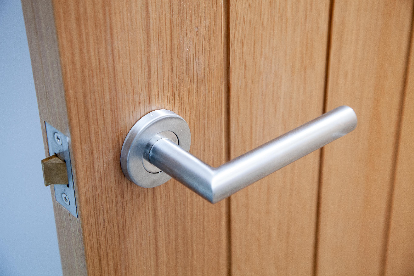
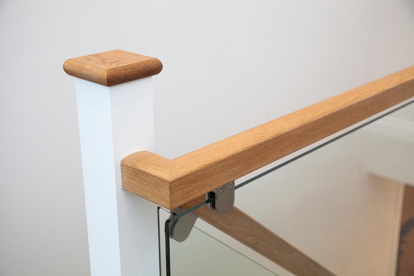
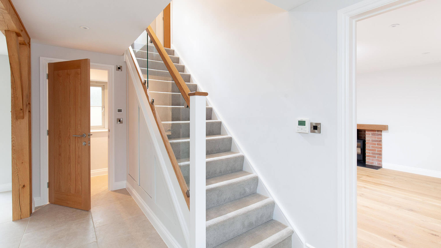
Log burner • Oak framed features • Limestone floors • Solid oak doors • Detached garage